
This page contains most of the information about the INNOVATEST app. We explain the most important functionalities per screen. If you still have questions after reading this page, please fill in the contact form at the bottom of the page. We will get back to you as soon as possible!
Scan or click the QR-code below and download our INNOVATEST Hardness Converter!


1.
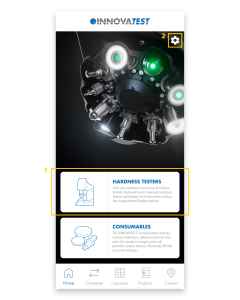
This is the page you will land on after starting the app. You can use the white blocks to quickly navigate to the Products page – Hardness Testers or the Products page – Consumables.
2.
The settings-icon on the top right takes you to the Settings. Here you can change the language of the app and see which version of the app is installed.
1.
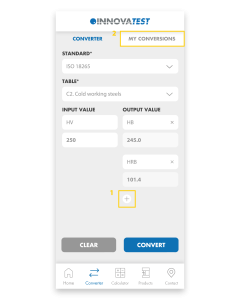
Easily convert your hardness values to other scales. First, select the Standard and then choose the Table. Select the Input and enter the value you measured. Easily add multiple Outputs and then click ‘Convert’ to convert the value.
2.
All converted values are automatically saved in My Conversions.
1.
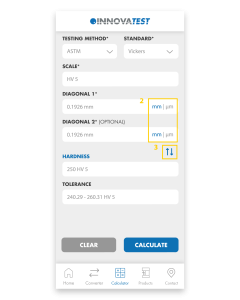
The app will calculate the Hardness, Diagonals and Tolerances for you. Choose the Test Method and Standard, select the Scale you want to use and fill in the Diagonals. Press ‘Calculate’ and the app will calculate the Hardness and Tolerance for you.
2.
You can easily switch between mm and μm by clicking on these abbreviations.
3.
By clicking on the blue arrows you can change Diagonals to Hardness. That way you can calculate the Diagonals or Diameter from the Hardness value.
1.
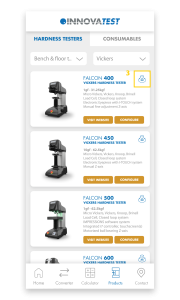
Visit our full range of products on this page. The Products page consists of Hardness Testers and Consumables. Under Hardness Testers you will find Hardness testers and Portables. Our Consumables consist of Indenters, Reference blocks and Sets.
2.
Each product block consists of a number of buttons; ‘Visit website’, ‘Configure’ and a 360° icon. ‘Visit website’ sends you to the website where all details about the tester are gathered. ‘Configure’ redirects you to the Configurator on our website where you can configure the machine to your liking. Once you have assembled your machine, you can easily request a quote and return to the app.
3.
The 360° icon allows you to view our testers in Augmented Reality. Using the camera of your phone, you can place our models anywhere in the real world and view them from all angles. The scale of our testers is pretty accurate so you immediately get an impression of the size of our machines. By switching to the ‘Object’ tab you can isolate the machine and scale and rotate it as you wish. If you are unable to load a tester, it usually helps to point the camera at a flat surface before clicking the 360 icon. If you move the camera slowly around, it will recognize the surface more easily and automatically load the tester.
4.
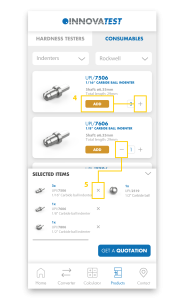
Here you can see all our consumables and add them to your shopping basket by pressing ‘+’ or ‘add’. Under ‘Selected items’ you will find all added products and you can request a quotation with one click on the button. You will automatically receive a confirmation e-mail with all selected items.
5.
To remove products from the basket, press ‘-‘ or the ‘X’ in the basket.
1.
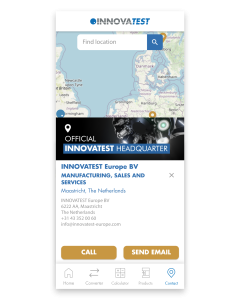
On the Contact Us page you will find all our branches and distributors. Clicking on any of our establishments will automatically display all contact information. Please feel free to contact us if you have any questions. If you have other questions regarding our app, please fill in the contact form below and we will get back to you as soon as possible.
Hardness testers can be calibrated using special tools and software. Calibration can only be performed by trained personnel.
To get started, contact the INNOVATEST support team or call Phone: +31 43 352 00 60.
Calibrating a hardness tester ensures accurate, reliable, and repeatable test results. Over time, mechanical wear, environmental conditions, or usage can affect the tester’s performance. Regular calibration verifies that the instrument meets international standards like ISO and ASTM, which helps maintain product quality, comply with industry regulations, and pass audits.
Whether you use Rockwell, Brinell, Vickers, or Knoop methods, proper hardness tester calibration minimises measurement errors and ensures traceability to certified reference blocks.
ISO 6508 specifies calibration and verification procedures for Rockwell hardness testing machines and applies to all Rockwell and superficial Rockwell scales. The standard requires both direct and indirect verification.
Direct verification checks the accuracy of forces, indenter geometry, and depth-measuring systems using traceable instruments. Indirect verification uses certified Rockwell reference blocks to confirm accuracy in practical testing conditions.
Calibration should be performed by an accredited laboratory or qualified technician using traceable equipment at specified intervals or after maintenance, relocation, or suspected performance issues. ISO 6508 ensures consistency across Rockwell hardness measurements and is essential for testing laboratories operating under ISO 17025 or similar quality systems.
As of 2025, ASTM maintains several updated standards for hardness tester calibration:
These standards define procedures for verifying force accuracy, indenter shape, measurement systems, and testing performance through certified reference blocks. Each method requires both direct and indirect verification, performed at routine intervals or when the tester is serviced or moved. Compliance with ASTM calibration standards is vital for ensuring measurement integrity and audit readiness across manufacturing, research, and quality control environments.